
Property Details - Reference 31308

2 bed flat in Hunslet and Riverside
CRESCENT GRANGEMOOR ROAD
BEESTON
LEEDS
LS11 5UN
Cost summary
£114.63
Weekly (52 weeks)
Overview
Advert type:
Social Housing.
Landlord:
Leeds City Council.
Closing date:
02/06/2026.
Added:
27/05/2026.






Icon Descriptions
2 bedrooms
Sheltered Housing
Energy efficiency rating: C
Environmental impact: C
Wet floor shower
Main Details
Property ref:
31308.
Address:
CRESCENT GRANGE
MOOR ROAD
BEESTON
LEEDS
LS11 5UN.
Ward:
Hunslet and Riverside.
Property Details
Number of bedrooms:
2 Bed.
Property type:
Flat.
Property classification:
Flat.
Sheltered:
Yes.
Garden type:
No garden.
Heating type:
Gas Central Heating.
Glazing:
Double.
Energy efficiency rating:
C (69-80).
Environmental impact:
C (69-80).
Floor:
5th floor.
Pets permitted:
No.
Entrance:
Communal.
Adaptations:
Ground Floor Bathroom, Maximum 2 steps into property, Wet floor shower.
Financial Details
Rent:
£91.49.
Service charge:
£13.12.
Other charges:
£10.02.
Total cost:
£114.63.
Lettings Criteria
Min bed need:
2.
Max bed need:
2.
Sheltered type:
Category 2.
Medical recommendation required:
No.
Marketing Information
Marketing information:
Two-bedroom 5th floor flat suitable friends/relatives aged 60+ needing accessible facilities.
Preference given to applicants aged 60+ requiring Retirement Life accommodation and a wet floor shower. This property benefits from a Support Officer team, who provide up to 5 days of visits between Monday and Friday. A charge of £10.02 per week is applicable. Please note that new Working Age tenants will not be entitled to either Universal Credit or Housing Benefit for the Support Officer charge of £2.70.
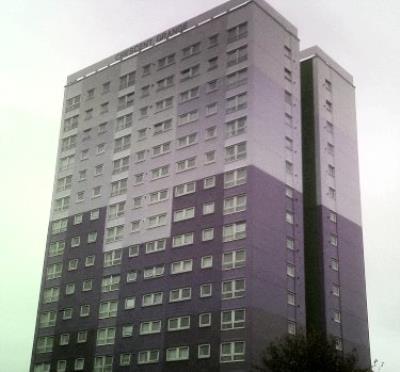
The property benefits from step-free entry, with 2 steps into the property, a wet floor shower and a ground floor bathroom. This high-rise flat has gas central heating, double glazing and an EPC rating of C. The property is close to local amenities and transport links.
Applicants should consider whether the access and layout meet their individual needs before bidding..
Media
Front view
Item 1 of 1
Local area
Hunslet and Riverside
Visit the links below to find out more about the local area.Map
Below is a map showing this property's location. You can find more information about this property in the 'Overview' tab. Skip past the mapMap references should be used as a guide only and do not indicate the precise location of the property
Contains Ordnance Survey data © Crown copyright and database right 2015.