
Property Details - Reference 32214

Overview
Advert type:
Social Housing.
Landlord:
Leeds City Council.
Closing date:
18/08/2026.
Added:
12/08/2026.




Icon Descriptions
Pets Permitted
2 bedrooms
Off street parking
Sheltered Housing
Wet floor shower
Main Details
Property ref:
32214.
Address:
BILLING VIEW
RAWDON
LEEDS
LS19 6PR.
Ward:
Horsforth.
Allocation area:
Rawdon.
Property Details
Number of bedrooms:
2 Bed.
Property type:
Flat.
Property classification:
Flat.
Sheltered:
Yes.
Garden type:
Check garden on viewing.
Heating type:
Gas Central Heating.
Glazing:
Double.
Energy efficiency rating:
Awaiting assessment.
Environmental impact:
Awaiting assessment.
Parking facilities:
Off street parking.
Floor:
1st floor.
Pets permitted:
Yes.
Entrance:
Own entrance.
Adaptations:
Wet floor shower.
Financial Details
Rent:
£112.51.
Service charge:
£15.57.
Total cost:
£128.08.
Lettings Criteria
Min bed need:
2.
Max bed need:
2.
Sheltered type:
Category 2.
Medical recommendation required:
No.
Marketing Information
Marketing information:
2 Bedroom 1st floor flat Preference given to applicants requiring Retirement Life accommodation and with a need for a wet floor shower. This property benefits from a Support Officer team, who provide up to 5 days of visits between Monday and Friday. A charge of £10.02 per week is applicable. Please note that new working age tenants will not be entitled to either Universal Credit or Housing Benefit for the Support Officer charge of £2.75.
Property benefits from its own entrance, suitable for tenants with pets in line with Leeds City Council's pet policy, gas central heating, double glazed windows, and a wet floor shower room. Flat has limited off street parking. Residents have access to the community room within Billing View.
Flat close to the amenities of Rawdon.
.
Media
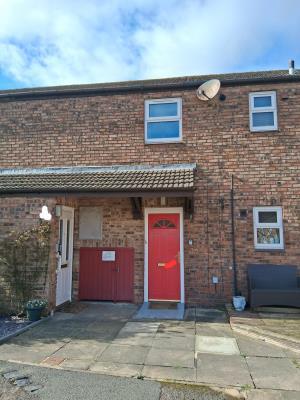
Front view
Item 1 of 1
Local area
Horsforth
Visit the links below to find out more about the local area.Map
Below is a map showing this property's location. You can find more information about this property in the 'Overview' tab. Skip past the mapMap references should be used as a guide only and do not indicate the precise location of the property
Contains Ordnance Survey data © Crown copyright and database right 2015.