
Property Details - Reference 32525

2 bed high rise flat in Hunslet and Riverside
CRESCENT GRANGEMOOR ROAD
BEESTON
LEEDS
LS11 5UW
Cost summary
£118.31
Weekly (52 weeks)
Overview
Advert type:
Fast Track.
Landlord:
Leeds City Council.
Added:
09/09/2026.






Icon Descriptions
2 bedrooms
Sheltered Housing
Energy efficiency rating: C
Environmental impact: B
Lift
Level/easy access
Wet floor shower
Mobility scooter store
Resident and tenants group
Fast track
Main Details
Property ref:
32525.
Address:
CRESCENT GRANGE
MOOR ROAD
BEESTON
LEEDS
LS11 5UW.
Ward:
Hunslet and Riverside.
Property Details
Number of bedrooms:
2 Bed.
Property type:
High Rise Flat.
Property classification:
Flat.
Sheltered:
Yes.
Garden type:
No garden.
Heating type:
Gas Central Heating.
Glazing:
Double.
Energy efficiency rating:
C (69-80).
Environmental impact:
B (81-91).
Parking facilities:
On street parking.
Mobility scooter store:
Yes.
Door entry system:
Yes.
Floor:
12th floor.
Lift:
Yes.
Resident and tenants group:
Yes.
Pets permitted:
No.
Entrance:
Communal.
Adaptations:
External Wheelchair Access, Wet floor shower.
Financial Details
Rent:
£95.17.
Service charge:
£23.14.
Total cost:
£118.31.
Lettings Criteria
Min bed need:
1.
Max bed need:
2.
Sheltered type:
Category 2.
Medical recommendation required:
No.
Marketing Information
Marketing information:
2 bed, 12th floor high rise flat suitable for applicants aged 60+ requiring Retirement Life accommodation. Preference will be given to customers in priority order
This property has a wet floor shower, please note this property does NOT have a bath, applicants with a need for a wet floor shower will be considered in the first instance.
This property also benefits from a Support Officer team, who provide up to 5 days of visits between Monday and Friday. A charge of £10.02 per week is applicable. Please note that new Working Age tenants will not be entitled to either Universal Credit or Housing Benefit for the Support Officer charge of £2.75.
Property is close to local shops, amenities and bus routes and also benefits from gas central heating, double glazing and on street parking.
Pets are NOT allowed in line with Leeds City Councils pet policy..
Media
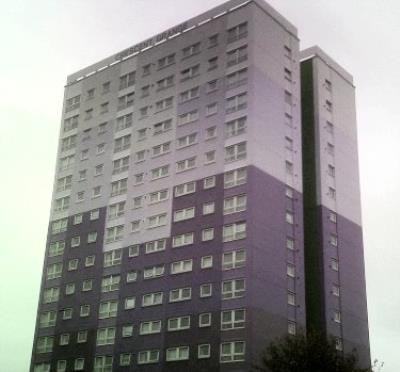
Front view
Item 1 of 1
Local area
Unfortunately there was a problem finding details about this area. Please try again later.Map
Below is a map showing this property's location. You can find more information about this property in the 'Overview' tab. Skip past the mapMap references should be used as a guide only and do not indicate the precise location of the property
Contains Ordnance Survey data © Crown copyright and database right 2015.